
This guide is about the decisions, not the clicks. The structure you create here decides what an incident can target, what a user can see, and how much rework a refurbishment will cost you in two years.
Before you start
Have these ready.
- The sites.manage permission.
- A list of every building and floor you intend to cover, including basements and mezzanines.
- Your organisation's actual response procedure, so zones can be drawn around it.
- 01
Decide the site boundary first
A site should be one thing that emergency services would attend as one address. Split by address, not by department or by budget holder.
Sites are also the permission boundary, so the split has an access consequence: a user scoped to one site cannot see another's incidents, people or devices. If two areas need to be coordinated by the same people in real time, that is an argument for one site with two zones, not two sites.
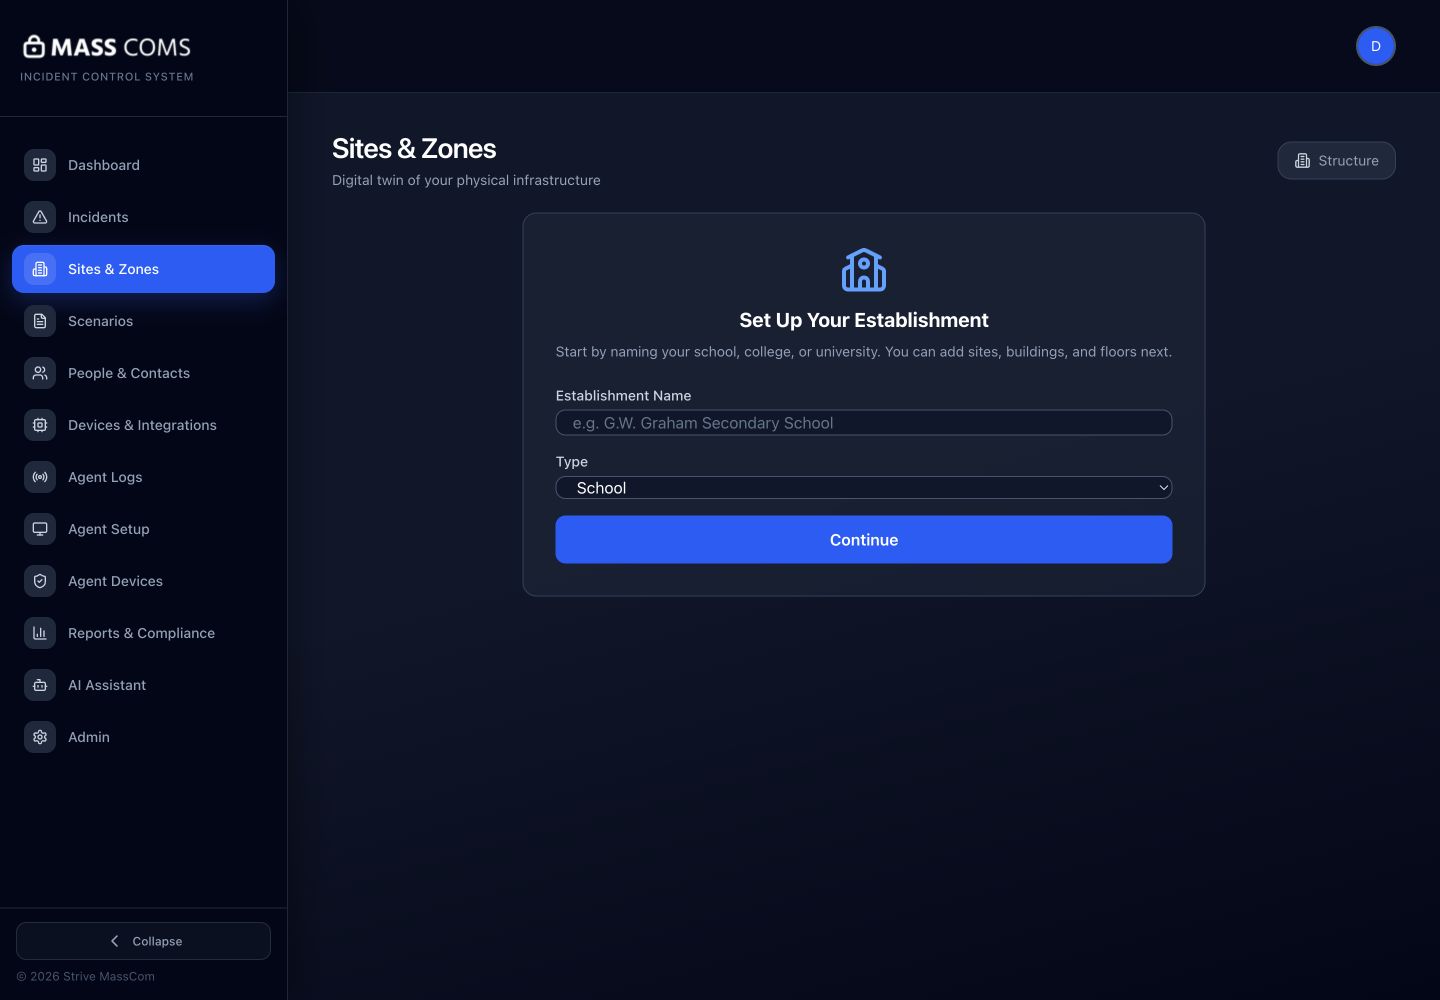
Sites and establishment setupMassComs Sites screen with establishment setup and site hierarchy panel. - 02
Add buildings, then floors, in the order the building is signed
Use Add Building for each structure, then Add Floor within it. Name floors exactly as the physical signage does — Ground, First, Second — because those words end up in instructions people read while moving.
- Create every floor, even the ones you will not trace yet. Multi-floor routing needs the floor record to exist before it can route through it.
- Basements, plant levels and mezzanines are floors, not rooms.
- Wings, blocks and departments are zones, not floors.
Do not encode floor order in the name ("01 Ground", "02 First"). The number will be read aloud by voice announcements.
- 03
Let the floorplan trace create rooms where you can
Rooms created by the trace arrive with boundaries as well as names, which is what route calculation needs. Rooms added by hand have a name but no geometry, so they can be assigned to a zone but cannot participate in a drawn route.
Add rooms by hand only for spaces that will never be on a plan — an external store, a portacabin, a car park office.
- 04
Design zones around response, not geography
The question that defines a zone is: which rooms do I want to give the same instruction to, at the same moment? Anything else is a filing decision and belongs in naming, not in zoning.
In practice most sites land on one zone per floor per building, plus a small number of special zones — a sports hall that empties differently, a lab with its own procedure, an isolated annexe. Very small sites can legitimately run a single zone, at the cost of losing partial-evacuation ability.
- Too few zones: you cannot evacuate one wing while holding another.
- Too many zones: activation becomes a multi-select exercise under stress, which is where mistakes happen.
- A zone that nobody could describe in one sentence is probably two zones.
- 05
Assign every room to exactly one zone
Work through the room list and confirm nothing is left unassigned. The floorplan builder surfaces unassigned rooms as Not in a zone.
Rooms in no zone are silently excluded from zone-scoped incidents. They do not error, they simply never receive.
Confirm it workedThe Not in a zone list is empty, and every zone contains the rooms you expect when you select it.
- 06
Give each zone an assembly point
Assembly points are attached to zones and are set in the floorplan builder. A zone with none shows Zone has no assembly point set, and people in it cannot be given a muster destination.
One assembly point can cover several zones, and can also be scoped to individual spaces. Model what your procedure actually says rather than creating one per zone by reflex.
- 07
Scope users to sites
Once the structure exists, revisit user access. Most users should be scoped to the site they work at; organisation-wide visibility should be a deliberate, small list.
Troubleshooting
When it does not go to plan.
| Symptom | Usual cause | Fix |
|---|---|---|
| An incident targeted at a zone reached fewer people than expected. | Rooms in that area were never assigned to the zone. | Open the floorplan builder for the floor and check the Not in a zone list, then assign and re-test. |
| A user cannot see a site they should. | Their access is scoped to a different site. | A Super Admin can widen the scope in user management. Role and site scope are separate settings. |
| A room appears twice with slightly different names. | It was added by hand and then created again by the floorplan trace. | Delete the hand-made duplicate, keep the traced one, and re-assign devices to the surviving room. |
Good to know
Small details that prevent big confusion.
- Renaming is safe at any time. Deleting is not — devices, incidents and reports reference the record.
- Zones can span buildings; floors cannot.
- If you are migrating from a trial, rebuild the structure in production before enrolling devices, not after.
Was this guide clear?